MahaRERA Website
maharera.maharashtra.gov.inProject MahaRERA No.

P52100051681
Project MahaRERA No.

A51700026634
For Best Offers Fill Your Details

Samrat Developers
Developer

Bibwewadi, Pune
Location
About VB Renaissance Bibwewadi Project
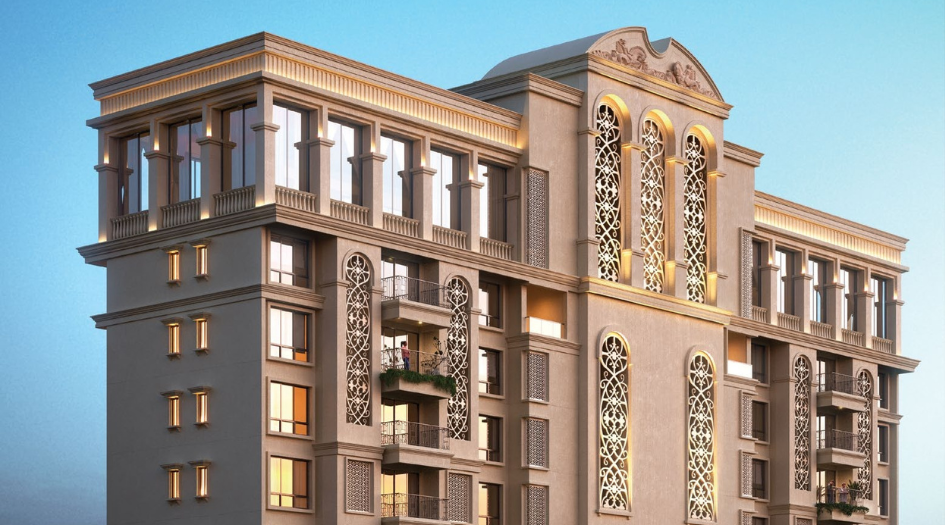
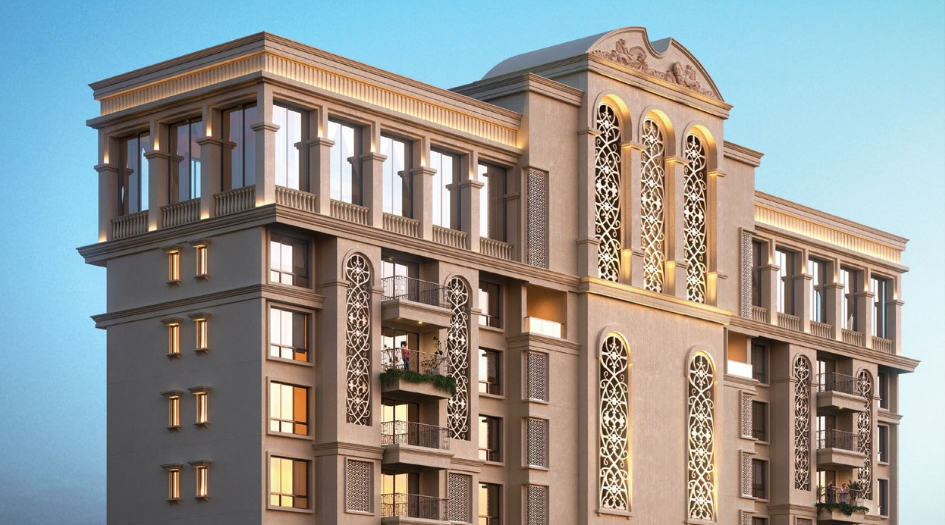
VB Renaissance Bibwewadi is a Project by Samrat Developers situated in the most premium location of Bibwewadi, Pune. It offers 3 & 4 BHK Flats. Also, get the Floor Plan, Price Sheet, RERA ID, Reviews, Possession Timeline, Construction Status, Location Advantages, Address, Amenities, and specifications. Renaissance by Samrat Developers has an exclusive tower of 4P + 15 storeys.
Samrat Bibwewadi Property Features Amenities like mini theatre, indoor games (pool, snooker, and table tennis), a library and music room, and hobby rooms. Nature-centric features include an aroma garden, landscaped areas, a water body, and a sun deck. For fun and recreation, there is kids’ wall climbing, a kids’ pool, and a children’s play arena. Fitness facilities include a swimming pool, gymnasium, yoga and aerobics zones, reflexology paths, and a box cricket area. Leisure amenities feature a banquet/multipurpose hall with pantry, barbeque and grill zone, coffee and juice bar, women’s kitty zone, and a senior citizen’s plaza. Vehicle-related provisions include multi-level car parking, auto car wash, electric car charging stations, and a driver dormitory. Convenience features comprise a Vaastu compliant structure, society office, feature wall, Wi-Fi connectivity in the lobby, handicap accessibility services, and an automated garden drip system.
VB Renaissance MahaRERA is P52100051681. Renaissance Bibwewadi Carpet area is 3 BHK - 1369 sq.ft, 4 BHK – 1925-1942 sq.ft, and price is ₹2.81 Cr, ₹3.91 Cr and ₹3.95 Cr respectively.
Samrat Pune Property Internal Specification is RCC framed construction designed to withstand wind and seismic loads, with 6” thick AAC bricks for external walls and 4” / 6” thick AAC bricks for internal lightweight partitions. Internal plastering includes a single coat cement plaster with smooth finishing (excluding ceiling), while external plastering is finished with a double coat sand-faced method. Wall punning includes gypsum plaster internally, a one-coat putty finish on the ceiling, and waterproof cement and oil paint with primer for the parking area. Flooring comprises imported marble or tiles with 3” skirting in the living, dining, and kitchen areas; premium wooden flooring in the master bedroom; vitrified tiles in other bedrooms; and a combination of premium vitrified and ceramic tiles in all toilets. CP fittings are of Kohler or equivalent make. Corridors use a combination of marble, balconies feature anti-skid designer tiles, passenger staircases are finished with granite marble, and fire staircases use tandoor stone as per norms. Painting includes two coats of paint both internally and externally, with weather-proof paint over external putty in sit-out or deck areas. The kitchen is equipped with a granite platform top, ceramic or glazed tiles above the platform, a stainless-steel sink with drain board, and provision for a gas pipeline. Electrical fittings include TV points in the living and master bedroom, concealed wiring, and modular switches. Doors and windows include a designer main door frame and shutter with premium hardware fittings, designer internal doors with matching fittings, and UPVC or aluminium frames for French doors with provision for mosquito mesh.
Renaissance Bibwewadi has Excellent Connectivity to key locations across Pune, ensuring convenience and accessibility for residents. It is situated just 3.5 km from Swargate Metro and Bus Terminal and 8.0 km from Pune Railway Station, offering seamless travel options within the city and beyond. Educational institutions like Bharati Vidyapeeth are only 4.5 km away, while essential marketplaces such as Market Yard lie at a short distance of 2.5 km. For frequent flyers, the Pune Airport is easily reachable at 16.0 km. Daily conveniences are also close by, with D Mart just 1.0 km away and Gangadham Chowk located merely 0.5 km from the project.
VB Renaissance's Address is Parshwanath Nagar, Supashavnath Nagar, Market Yard, Bibwewadi, Pune, 411037.
VB Renaissance Bibwewadi Overview

Project Name
VB Renaissance
Location
Bibwewadi, Pune
Developer Name
Samrat Developers
TOTAL TOWERS
1
FLOORS
4P + 15 Storey
APARTMENTS
3 BHK, 4 BHK
AREA
1369-1942 Sqft
POSSESSION
Under Construction
RESEDENTIAL
PropertyVB Renaissance Bibwewadi Property Specification
| Spread over 22,000 sq. ft. |
| 4P + 15 storey tower |
| Only 3 flats per floor with 2 elevators |
| Private living with premium amenities |
| Early possession opportunity |
Configuration & Price Of VB Renaissance Bibwewadi
| Type | Carpet Area (sq ft) | Price |
|---|---|---|
| 3 BHK | 1369 Sqft | ₹2.81 Cr* |
| 4 BHK | 1925 Sqft | ₹3.91 Cr* |
| 4 BHK | 1942 Sqft | ₹3.95 Cr* |
VB Renaissance Bibwewadi Floor Plan
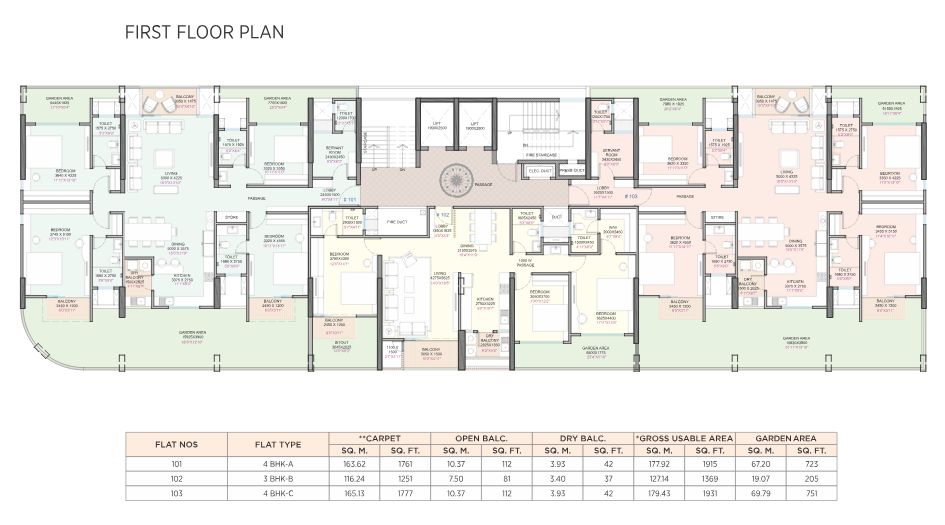
VB-Renaissance-First-Floor-Plan
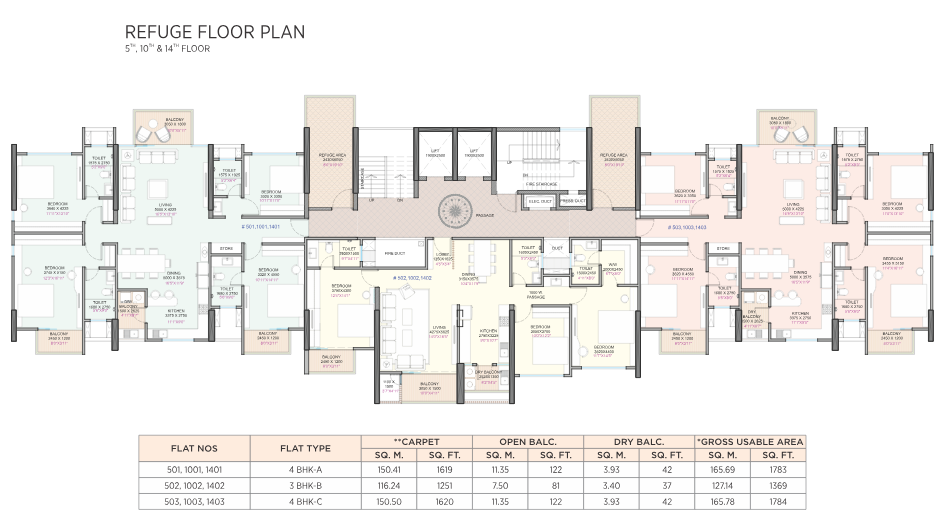
VB-Renaissance-Refuge-Floor-Plan
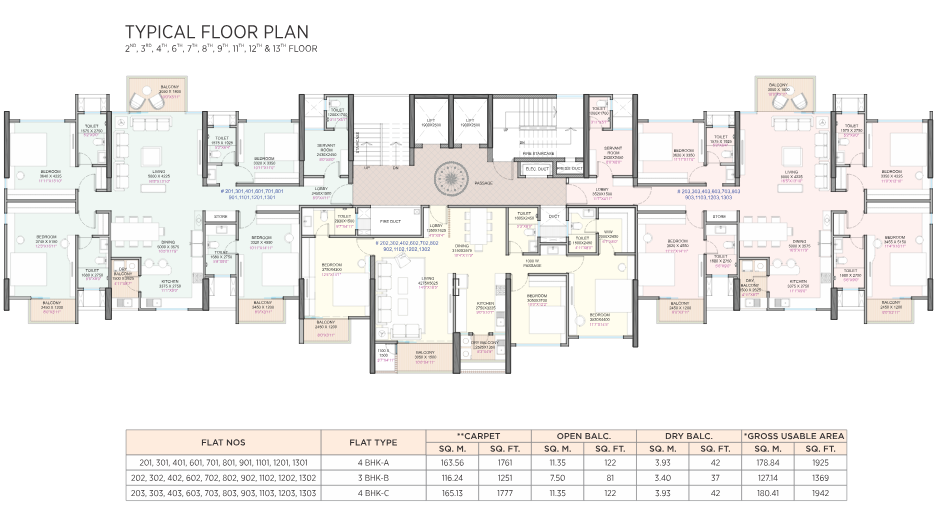
VB-Renaissance-Typical-Floor-Plan
VB Renaissance Bibwewadi Gallery
Elevation Images
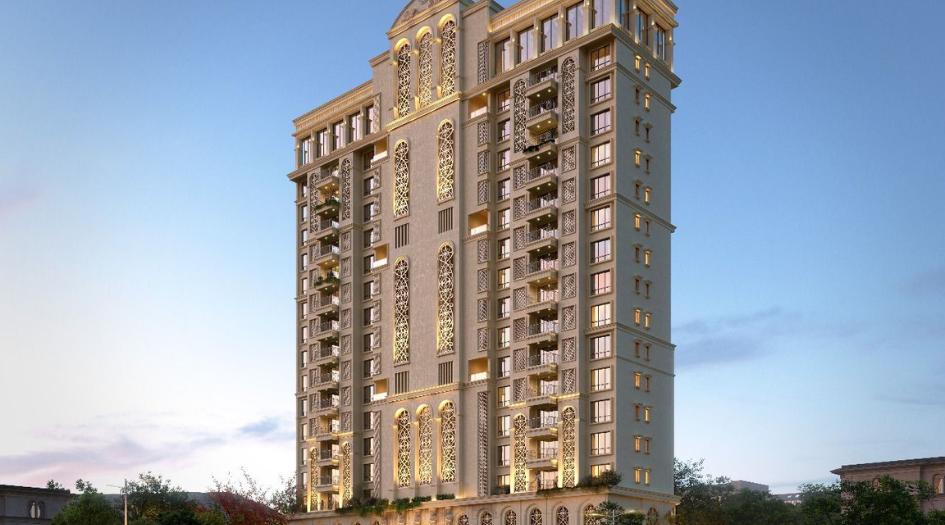
VB-Renaissance-Elevation
-21062025165855.png)
VB-Renaissance-Elevation
-21062025165906.png)
VB-Renaissance-Elevation
-21062025165917.png)
VB-Renaissance-Elevation
-21062025165926.png)
VB-Renaissance-Elevation
Sample Flat Photos
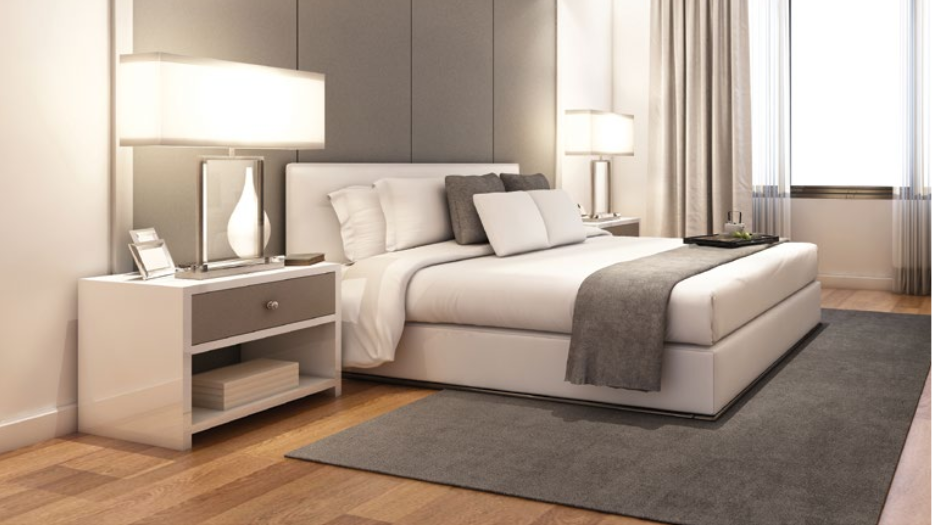
VB-Renaissance-Internal-Master-Bedroom
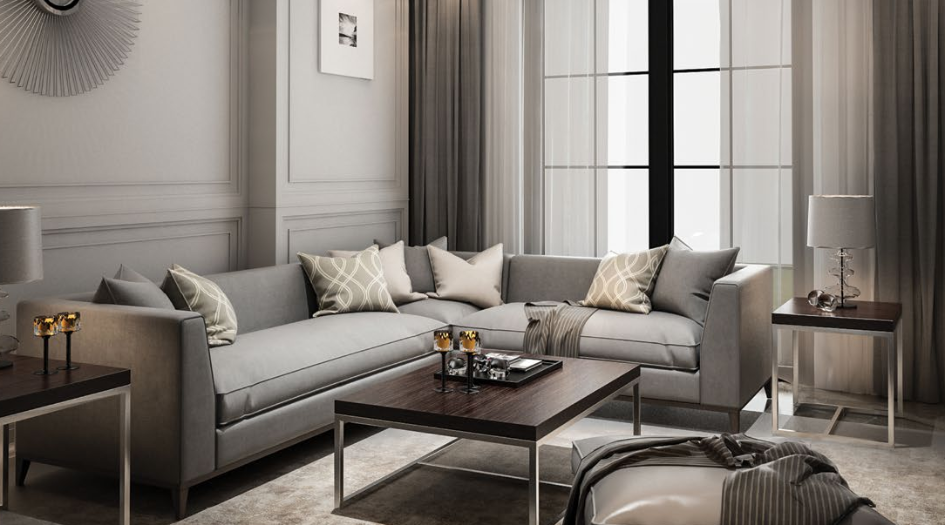
VB-Renaissance-Internal-Living-Room

VB-Renaissance-Internal-Kitchen
External Amenities
ENTERTAINMENT
- Mini Theatre
- Indoor Games
- (Pool / Snooker and Table Tennis)
- Library and Music Room
- Hobby Rooms
- NATURE
- Aroma Garden
- Landscape Area
- Water Body
- Sun Deck
- FUN
- Kids’ Wall Climbing
- Kids’ Pool
- Children’s Play Arena
FITNESS
- Swimming Pool
- Gymnasium
- Yoga and Aerobics
- Reflexology
- Box Cricket
LEISURE
- Banquet / Multipurpose Hall with Pantry
- Barbeque and Grill Zone
- Coffee and Juice Bar
- Women’s Kitty Zone
- Senior Citizen’s Plaza
VEHICLES
- Multi-level Car Parking
- Auto Car Wash Provision
- Electric Car Charging Provision
- Driver Dormitory
CONVENIENCES
- Vaastu Compliant Structure
- Society Office
- Feature Wall
- Wi-Fi Connectivity in Lobby
- Handicap Accessibility Service
- Automated Garden Drip
Internal Features
Structure
- RCC framed structure: RCC framed structure to withstand wind and seismic loads
- Super structure: 6” thick AAC bricks for external walls and 4” / 6” thick AAC bricks for internal walls of lightweight bricks
Plastering
- Internal: Single coat cement plaster with smooth finishing excluding ceiling
- External: Double coat sand-faced cement plastering
Wall punning
- Internal: Gypsum plaster
- Ceiling: One coat putty finish for entire ceiling roof in the flat
- Parking area: Waterproof cement paint and oil paint over a base coat of primer
Flooring
- Living / Dining / Kitchen: Imported marble / Tiles with 3” skirting
- Master bedroom: Premium wooden flooring
- Bedrooms: Vitrified tiles
- All toilets: Combination of premium vitrified / ceramics tiles
- CP fittings: Kohler or equivalent
- Corridors: Combination of marble
- Living balconies: Anti-skid designer tiles
- Staircase: Passenger staircase - Granite marble as per architectural design
- Fire staircase - Tandoor stone as per fire norms
Painting
- External: 2 coats of paint or equivalent
- Internal: 2 coats of paint or equivalent
- Sit-out / Deck: Weather-proof paint over external putty finish
Kitchen
- Granite platform top
- Ceramic / Glazed tiles above platform
- SS sink with drain board
- Gas pipeline provision
Electrical
- TV point in living and master bedroom
- Concealed wiring
- Modular switches
Doors
- Main door frame & shutter: Designer main door frame & shutter with premium designer hardware fittings
- Internal door frame & shutter: Designer internal door frame & shutter with premium designer hardware fittings
- Windows & French door frame & shutter: UPVC / Aluminium frame for French doors and provision for mosquito mesh


Samrat Developers
Samrat Developers is a real estate company with a history in Pune, India, known for both residential and commercial projects. They are associated with the K.C. Bora Group, which has a long-standing presence in food processing and exports. Samrat Developers has diversified into real estate, hospitality, and finance. The company is recognized for its focus on customer satisfaction and delivering quality projects.
Enquire Now

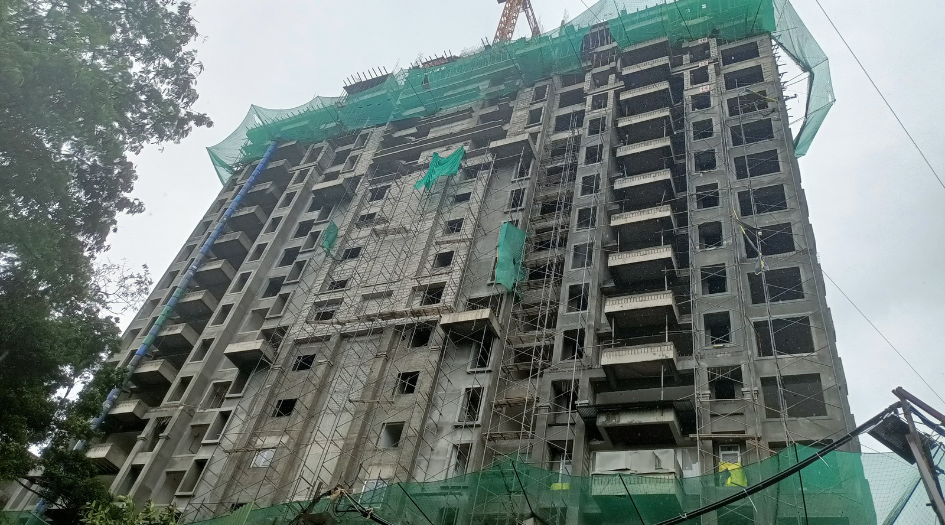
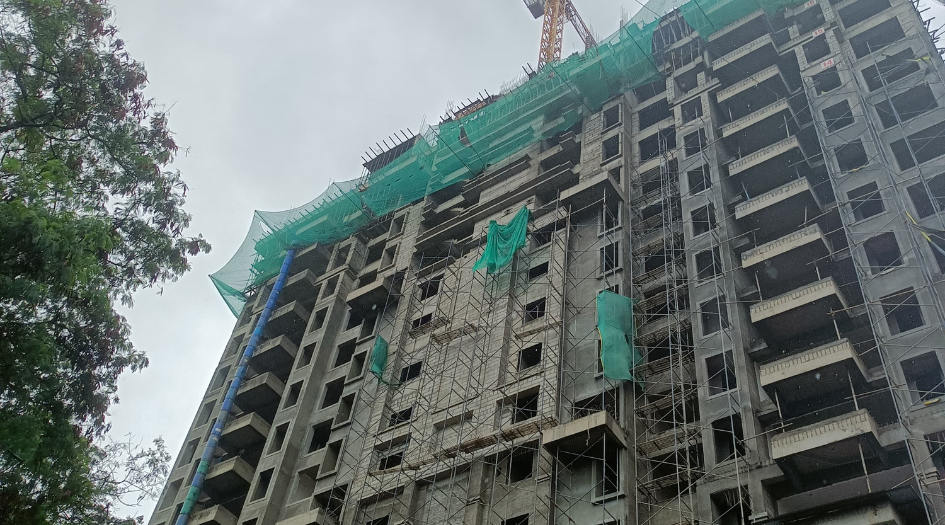
VB Renaissance Bibwewadi Construction Status
VB Renaissance Bibwewadi Location
VB Renaissance Bibwewadi Sales Gallery / Office Address & Experience Center
VB Renaissance , Parshwanath Nagar, Supashavnath Nagar, Market Yard, Bibwewadi, Pune, 411037.
VB Renaissance Bibwewadi MahaRera
P52100051681
The website project is registered under maharera.maharashtra.gov.in
Frequently Asked Question
VB Renaissance is a residential project by Samrat Developers, located in Bibwewadi East, Pune. It offers modern 3 and 4 BHK apartments with a wide range of amenities and excellent connectivity.
The project includes amenities like a swimming pool with juice bar, open jacuzzi, steam & sauna, massage room, beauty parlor, indoor games (pool, carom, table tennis, cards table), barbeque area, business lounge, club house, amphitheater, banquet hall, shopping centre, vegetable shop, doctor's room, tennis court, cricket pitch, skating ring, badminton and basketball courts, and a fully equipped gymnasium.
Internal specifications include earthquake-resistant RCC structure, vitrified tile flooring, granite kitchen platform with stainless steel sink, modular kitchen, concealed plumbing and wiring, digital door locks, aluminium sliding doors, full-size powder-coated windows, premium quality paints, modular switches, generator backup, and designer bathrooms with branded CP fittings.
The information provided on this website is intended exclusively for informational purposes and should not be construed as an offer of services. This site is managed by a RERA authorized real estate agent namely Digipace Consulting (OPC) Private Limited (Registered Agent bearing RERA No: A51700026634).
This website is a digital promotional showcase managed by
Digipace Consulting (OPC) Private Limited,
an independent, MahaRERA-registered real estate agent bearing
MahaRERA Real Estate Agent Registration No. A51700026634.
The project showcased herein, VB Renaissance, is a registered real estate project developed by Samrat Developers, bearing MahaRERA Project Registration Number: P52100051681. All project-related particulars, including specifications, configurations, dynamic floor plans, and layout designs, are provided for consumer awareness and initial guidancee.
The text, representations, layout diagrams, and computer-generated mockups or images used on this portal are artist impressions and are indicative only. The final terms, pricing structure, dynamic stock availability, and specific project timelines are subject to change as per the promoter/developer’s updates or market modifications. In strict alignment with the Real Estate (Regulation and Development) Act, 2016 (RERA), all buyers are encouraged to independently verify all verified files, sanctioned building plans, and project progress statuses on the official MahaRERA website at https://maharera.maharashtra.gov.in under the registered project number before making any booking or financial commitment.
Digipace Consulting (OPC) Private Limited functions purely as an authorized sourcing/facilitating partner and shall not be held liable for any unilateral alterations made by the developer to the underlying layout or project construct.
-06082026063617.png)